Dining Table Size Guide for NZ Homes: Dimensions and Clearance
A dining table can look perfect in a showroom and still feel wrong once chairs are pulled out in your home. When working with dining table size, the real job is to balance room fit, daily seating, and movement so the table supports how you live in New Zealand homes, apartments, and open-plan spaces.
This guide covers the measurements that matter, the clearance rules people miss, and the common dining table dimensions that make a 4-seater dining table, 6-seater dining table, 8-seater dining table, or 10-seater dining table actually work. It also shows where an oval dining table, an extension dining table, and even the rug size under dining table setups can change the result.
What "the Right" Dining Table Size Actually Means
The right table size is not the biggest table you can squeeze in. It is the size that fits your room dimensions, gives you usable table width for meals, and leaves enough space for chairs and movement after the table is in place.
Three inputs decide that outcome: room size, seating capacity, and shape. Seat count is not fixed because a slim armless chair can fit where a wider chair with arms cannot, and tables from an "in-stock and ready to deliver" collection still need the same measuring discipline as any custom-feeling piece.
Quick Start: The Three Numbers to Measure First
Measure the room length and width wall to wall, then note doors, sliders, and any route that functions as walkway clearance. A table that fits on paper can still fail if it blocks the path between the kitchen, lounge, and outdoor area.
Next, decide your everyday seat count and your occasional entertaining number. Then list constraints such as island clearance, rug edges, or a bench plan, because these practical details usually decide whether a table feels calm or crowded.
Step 1: Measure Your Dining Area Without Guessing
Use a tape measure and make a quick sketch of the area, including windows, radiators or heaters, door swings, and the main traffic flow. In open-plan living, the dining zone often borrows space from the kitchen or lounge, so the usable footprint is smaller than the full room size suggests.
Mark where chairs will sit and which side needs easiest access. In apartments and combined dining-living zones, one side often sits closer to a wall, which is workable if that side is not your main route in and out.
A simple floor-plan method you can do in 10 minutes: Draw the room to scale on paper or create a masking tape layout on the floor using the table footprint. This method turns abstract numbers into a visible test, which is why it catches sizing mistakes before delivery day.
Add chair rectangles behind each place setting so you can see place setting space and pull-back room together. Then open doors and check sliders, because clearance problems usually appear at the edges, not at the centre of the table.
Step 2: Clearance Rules, Space Around a Dining Table
Most dining table fitting problems come down to scale and circulation, including choosing a table that is too large for the room and not leaving enough space for traffic flow around chairs. Even a well-sized round dining table becomes frustrating if chairs hit cabinetry or if people have to sidestep around seated diners.
As a practical rule, allow at least 90 cm of clearance behind dining chairs for comfortable day-to-day use. Tight rooms can work with 60 to 75 cm where the space is not a main walkway, but main traffic routes usually need closer to 100 to 120 cm.
Chair pull-out space vs walkway space: Chair pull-out space is the room needed to slide a chair back and sit down without hitting a wall or cabinet. Walkway space is larger because it must allow someone to pass behind a seated person without awkward shuffling.
This distinction matters in real homes and in retail room sets alike, which is why well-designed room displays are useful as visual references for scale. Good layouts separate sitting space from passing space, and that is the difference between a table that merely fits and one that functions.
Step 3: Choose Seating Capacity Without Overbuying
Start with the number of people you seat most days, not your largest holiday gathering. That approach protects floor space, and it reflects the practical idea of great design and quality at an affordable price: you should not pay in comfort for seats you rarely use.
Chair width, armrests, and leg placement all affect real capacity. A pedestal base often gives more flexible leg room than thick corner legs, which is why an extension dining table can be the smartest answer for occasional guests.
How much space does one person need? Plan on roughly 65 to 75 cm per person of table edge as a comfortable baseline. Go wider if your chairs are broad, if you prefer armchairs, or if you use generous place settings and serving dishes.
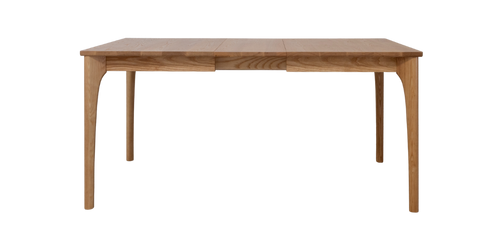
When an extension table makes sense: An extension table suits homes that need a smaller daily footprint but still host family and friends. Check how the extension mechanism works, where the leaf is stored, and whether the extra seats remain comfortable once the table is extended.
Common Dining Table Sizes by Seat Count (Practical Ranges)
Retail labels such as "6 seater" are shorthand, not engineering standards. Across any New Zealand showroom or online catalogue, the measurements that matter are table length, width, and table diameter, because those numbers tell you whether a rectangular dining table or round option will truly fit.
Use these ranges as a starting point, then adjust for chair size and base design. A pedestal base can improve usable seating, while thick legs at the corners can reduce it.
4-seater table dimensions (typical): A rectangular 4-seater dining table is usually about 120 to 140 cm long and 75 to 90 cm wide. A round table is often about 100 to 120 cm in diameter, which usually suits compact rooms better because it softens circulation.
6-seater table dimensions (typical): A typical 6-seater dining table measures around 150 to 180 cm long and 90 to 100 cm wide. A round version is often 130 to 150 cm in diameter, but six seats around a circle depend heavily on chair width and base clearance.
8-seater table dimensions (typical): An 8-seater dining table is commonly 180 to 220 cm long and 90 to 110 cm wide. Round or oval options often sit around 150 to 180 cm across, depending on whether you are measuring diameter or width.
Standard Dining Table Height and Why It Matters
Most dining tables sit around 710 to 760 mm high, with 750 mm table height being the common reference point. This matters because a table can be the right length and width yet still feel uncomfortable if the chair seat height and underside clearance do not match.
Bar-height and counter-height tables are separate categories, not substitutes for standard dining height. Pairing a bar-height table with bar stools works well for casual, high-top setups, but mixing bar-height tables with standard dining chairs usually creates poor posture and awkward leg room.
Chair-to-table fit, the comfort check: Aim for roughly 25 to 30 cm between the chair seat height and the tabletop. Also check the table apron and any support rails underneath, because knee clearance often disappears there before you notice it in the product dimensions.
Table Shape and Size: What Changes and What Doesn't
Shape changes footprint and circulation more than it changes the basic logic of sizing. You still need enough room for chairs and movement, but corners, curves, and base design alter how easily people move around the table.
This is why shape should follow the room, not fashion alone. A table that supports circulation will usually feel better in daily use than one chosen only for appearance.
Rectangular tables: best for rows and walls. Rectangular tables are efficient in long rooms and in open-plan zones where one side may sit nearer a wall. They also scale more easily to 8 or 10 seats without requiring the large diameter a round table would need.
Round tables: great for conversation, tricky for big numbers. Round tables remove corners, which helps in compact spaces and tighter walkways. The trade-off is that larger diameters can dominate a room quickly, so the diameter plus clearance must be checked carefully.
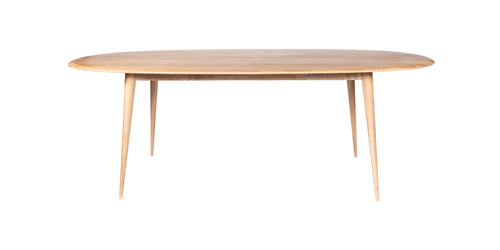
Oval tables: a softer footprint with good capacity. Oval tables often keep similar seating capacity to a rectangle while feeling visually lighter. They are especially useful when the ends of the table sit near a route people use often, because the curved corners soften movement.
Room-Size Examples You Can Copy (Including Open-Plan Setups)
Real layouts matter more than idealised room diagrams because most homes have compromises. A workable plan accepts where people actually walk, where doors open, and where chairs are used most often.
Compact dining nook: For a small nook that needs four seats without blocking a hallway or slider, try a 120 to 140 cm rectangle or a 100 to 110 cm round table. A tighter 60 to 75 cm clearance can work on one side if that side is not the main route.
Standard family dining zone: For everyday six-seat use, a 160 to 180 cm rectangle usually gives a balanced footprint. Keep about 90 cm clearance on the sides where people pass most often so the room still works during meals.
Open-plan entertaining space: For eight seats between kitchen and living areas, a 200 to 220 cm rectangle or a 160 to 180 cm oval often works well. Prioritise 100 to 120 cm on the main traffic route so the dining area does not interrupt the wider room.
Common Mistakes and Easy Fixes
The most common mistake is buying for maximum guests instead of everyday life. That choice makes the room feel permanently cramped, even though the extra seats are used only occasionally.
Another mistake is ignoring chair width, armrests, and the rug size under dining table layouts. A rug that is too small catches chair legs, reduces usable clearance, and makes a correctly sized table feel awkward.
A quick pre-purchase checklist: Confirm the table footprint plus clearance on every side, especially the main walkway. Check chair width, arm height, tuck-under fit, and knee clearance under the apron before you commit.
Choosing Chairs and Benches to Match Your Table Size
Chair selection changes table capacity more than many people expect. Two tables with the same dimensions can seat different numbers comfortably if one uses slim dining chairs and the other uses wide upholstered armchairs.
Benches can save space, but they also change access and comfort. They suit casual dining well because they slide under the table, though they are less convenient when one person needs to get up mid-meal.
Bench seating, when it helps: A bench improves walkway space because it can tuck in fully when not in use. It is most useful on the wall side of a table, where reducing chair movement can recover valuable clearance.
Armchairs at the ends, what to check: Check that the arm height clears the tabletop and that the chair still tucks in neatly. Also measure the end clearance, because end chairs often hit walls or sideboards first.
Need a Second Opinion? A Simple Way to Sanity-Check Your Choice
Before choosing a final size, tape the outline on the floor, add mock place settings, and walk the routes you use every day. This low-effort test is often more reliable than visual judgement, which is why experienced furniture teams use room-set thinking rather than table dimensions in isolation.
Hunter Home has been helping New Zealanders furnish homes since the 1960s and rebranded to Hunter Home in 2020, so its perspective is grounded in how tables work across apartments, family homes, and open-plan layouts. Our free Design Services include one-on-one support with coverings guides and previews, mood boards, and in-person visits, which reflects the idea of putting you in the designer's seat rather than pushing a one-size-fits-all layout.
Helpful Links for Next Steps
Browse our full dining range for table shapes, chairs, and storage to complete the room. If you'd like expert help choosing the right size and layout, you can also book a free consult with our team.
Keep it practical: use outside advice to confirm measurements, not replace them.
Key Takeaways: Get the Size Right, First Time
Measure the room first, then plan clearance, then choose seat count. That order matters because a table that fits the room on paper can still fail once chairs, walkways, and daily traffic are included.
Use common size ranges as a guide, then adjust for chair width, base design, and shape. Prioritising everyday comfort usually leads to a better choice, while extension leaves or flexible seating handle guests without making the room feel crowded all year.
FAQs
What size dining table seats 6 people? A typical 6-seater is around 150 to 180 cm long and 90 to 100 cm wide if rectangular. A round version is often about 130 to 150 cm in diameter, but chair size and base design affect comfort.
What is the standard size for a dining table? There is no single standard length for all dining tables. Common rectangular sizes are about 120 to 140 cm for 4 seats, 150 to 180 cm for 6, and 180 to 220 cm for 8.
What is the standard height of a dining table in New Zealand? Most dining tables in New Zealand sit around 740 to 760 mm high, with 750 mm being a common benchmark. Pair that with chairs that leave roughly 25 to 30 cm between the seat and tabletop for comfort.
 MSRP: $2,899Now $2,149
 MSRP: $4,299Now $3,199
 MSRP: $2,699Now $1,999
 MSRP: $2,399Now $1,799
 MSRP: $2,699Now $1,999
 MSRP: $2,499Now $1,799
 MSRP: $3,799Now $2,649
 MSRP: $3,599Now $2,499
 MSRP: $3,299Now $1,649
 MSRP: $3,299Now $2,499
 MSRP: $3,699Now $2,799
 MSRP: $2,749Now $2,049